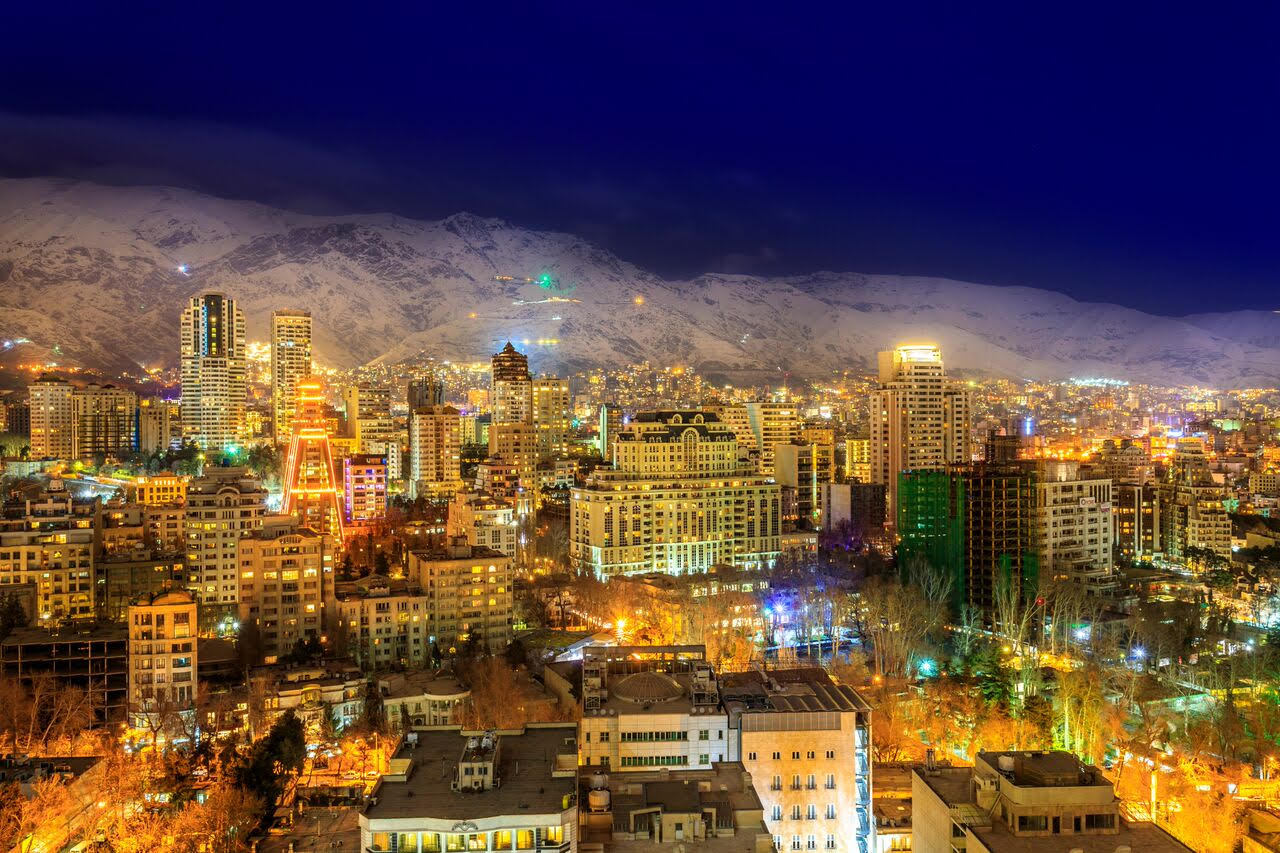
Tehran has always been a brick city. Long before the stone-clad towers and the mirrored glass arrived, most of the capital was built from the same honey-coloured brick that holds up the old houses of Kashan and Yazd. For a few decades developers seemed to forget about it. A new generation of Tehran architects has remembered, and they are bending and twisting the stuff in ways their grandparents would barely recognise.
These are eleven of our favourites, listed from newest to oldest. All of them are documented by Contemporary Architecture of Iran (CAOI), the online archive of the country’s modern buildings, and each entry links to its full gallery there. Most are private homes or offices, so please admire them from the pavement. Number two is the exception.
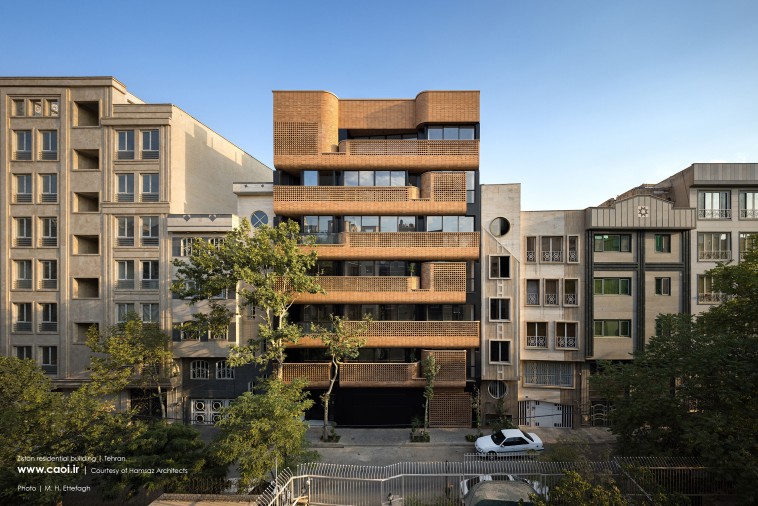
1. Zistan, Hamsaz Architects (2023 to 2026). The newest building on the list is also the boldest. Zistan sits on a typical infill plot off Ashrafi Esfahani Street in north-west Tehran, with only one face to the street. That is the kind of site most developers cover in a flat slab of stone. Architect Raouf Ghasemi Barghi went the other way. His brick façade curves in and out, with courses that project and rotate, so the front of the building catches the sun and throws long shadows as the day moves on. The architects treat the façade as a thick, habitable layer between the flats and the street. On a road of beige boxes it looks as if someone has gently pulled it out of shape. It squeezes 2,500 square metres of homes onto a 460 square metre plot.
More photos and full project details at Contemporary Architecture of Iran (CAOI).
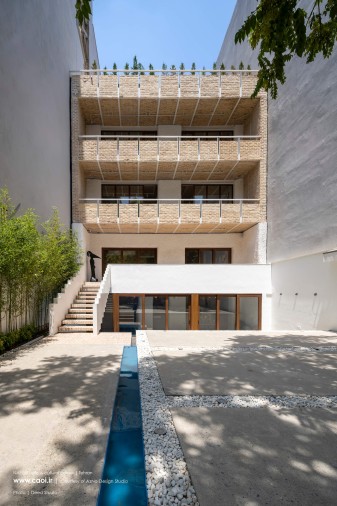
2. Naeem Café and Cultural Centre, AzNo Design Studio (2023 to 2024). This is the one you can actually walk into. Naeem occupies an old house on Azarshahr Street, just off Iranshahr, that had been left empty for years and could barely hold up its own weight. Architects Reza Habibi and Malihe Shirzad took out some of the internal walls and propped up the frame with exposed steel. Then they rescued the original bricks and restored them, so the old arches are back on show. It now runs as a café and cultural centre across 900 square metres. Order a coffee and look up.
More photos and full project details at Contemporary Architecture of Iran (CAOI).
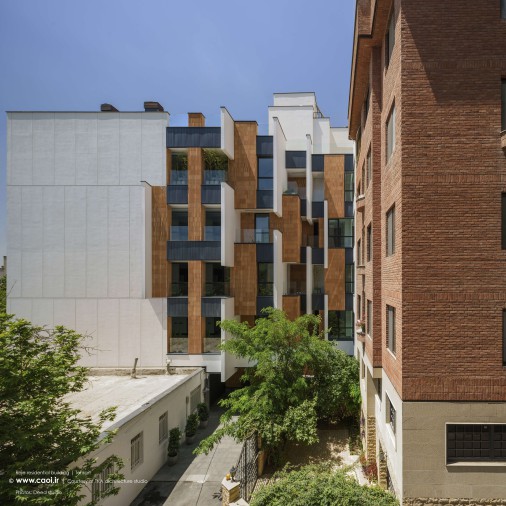
3. Roje, Adaptive Notion Studio (2020 to 2023). Roje is tucked into a leafy garden alley in Niavaran, in the far north of the city. Its architect is the same Raouf Qasemi Barqi behind Zistan, working here under the Adaptive Notion Studio name. The plan is rotated on its plot and a void is cut into the west side, with rooms and terraces stacked inside it. That void ended up becoming the real face of the building. The brick takes its cue from an older brick house next door, so the two neighbours sit together politely. It is the kind of building you only notice properly on your third walk down the alley.
More photos and full project details at Contemporary Architecture of Iran (CAOI).
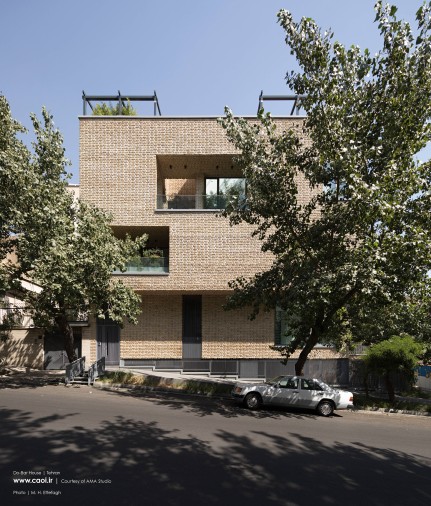
4. Do-Bar House, AMA Studio (2020 to 2022). Pasdaran’s side streets have a split personality. Shops with tall glass fronts fill the ground floors, and flats sit on top, so the street looks like two different buildings stacked on each other. Ali Mousavi and Ghazal Amini of AMA Studio had the same mix to deal with: a home gym and fitness club on the first floor and two floors of flats above. They wrapped the whole lot in a single brick skin. Do-Bar sits on Roz Alley, off Davood Eslami Street, and manages to feel like one house again. It is small by this list’s standards, at 400 square metres on a 200 square metre plot.
More photos and full project details at Contemporary Architecture of Iran (CAOI).
5. Goosheh, Ardisa Architecture Studio (2019 to 2021). Narmak in east Tehran is a neighbourhood of little squares, and Goosheh sits in a dead end off 51st Square. Architect Reza Ebadi took his inspiration from an old two-storey brick house in a nearby alley, a building the studio had already admired on an earlier project in the same square. The result is a simple set of brick volumes arranged around a courtyard in the middle. Goosheh means corner in Persian, which suits a building that seems happy to stay out of the limelight. It has 1,500 square metres of homes.
More photos and full project details at Contemporary Architecture of Iran (CAOI).
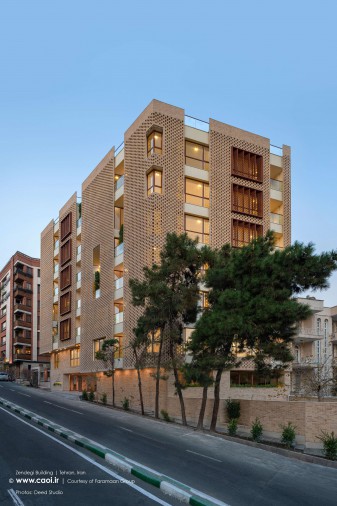
6. Zendegi Building, Faramaan Group (2018 to 2021). Zendegi means life, and architect Marjan Farzian clearly meant it. The building stands on the corner of Zandieh and Nezami Ganjavi Street, just south of Tavanir. Its brick works hard for a living. A perforated brick layer on the west side filters the fierce afternoon sun, and the architect says the warmth stored in the bricks gives the interiors a softer feel. The palette of materials and the plain, stacked shapes are meant to echo older Persian building traditions. It is the biggest project here, with almost 3,200 square metres of homes and a budget put at $9mn.
More photos and full project details at Contemporary Architecture of Iran (CAOI).
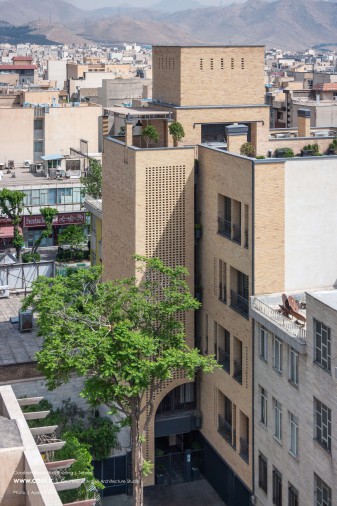
7. Payvand, Cedrus Architecture Studio (2017 to 2020). Saadat Abad is not short of new apartment blocks, and most of them are clad in pale stone. Payvand, on a lane off Payvand Street in the Mokhaberat neighbourhood, takes its lead from the low brick houses that still line the area. Architect Mohammad Mehdi Saeidi gave it a layered brick skin with big windows set into it. The stairwell is the most solid part, a tall brick column broken only by a narrow perforated strip. It won third place at the Tehran Architecture Award in 2021.
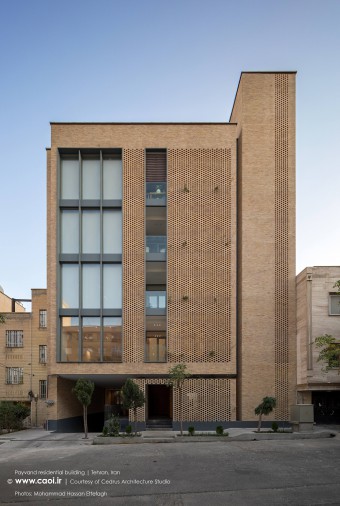
More photos and full project details at Contemporary Architecture of Iran (CAOI).
8. Sharif Office Building, Hooba Design (2017 to 2020). This office block sits off West Azadi Street near Sharif University of Technology, and its brief was to get along with the university’s old brick buildings. Hooba Design took the classic 10 by 20 cm brick of the campus and drew a bigger block around it. The result is a 19.5 by 32 cm hollow brick with a turquoise-glazed panel set into each hole. From a distance it reads as a plain brick tower. Up close, it glitters. It holds 7,200 square metres of offices.
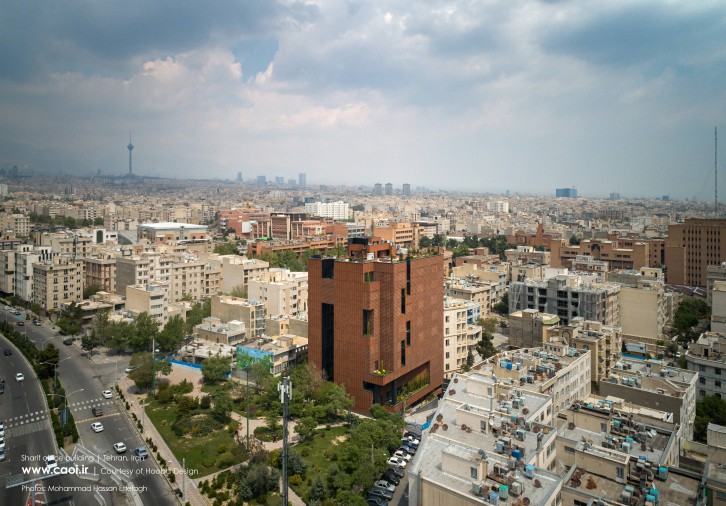
More photos and full project details at Contemporary Architecture of Iran (CAOI).
9. Zomorrod 11, Ákaran Architects (2016 to 2020). Its full name is Zomorrod 11, Bricks on the Move, which is fair. It is a stack of four cubes at a busy junction in Pasdaran, on a one-way street linking two of Tehran’s main north-south roads. Architects Moeen Afzalkhani and Zahra Azizi wanted passing drivers to slow down and look, so they wrapped it in geometric brick modules. The pattern does not stop at the front door. It carries on inside, from the fifth basement level of the car park to the roof. Zomorrod means emerald, although the building is resolutely brick-coloured.
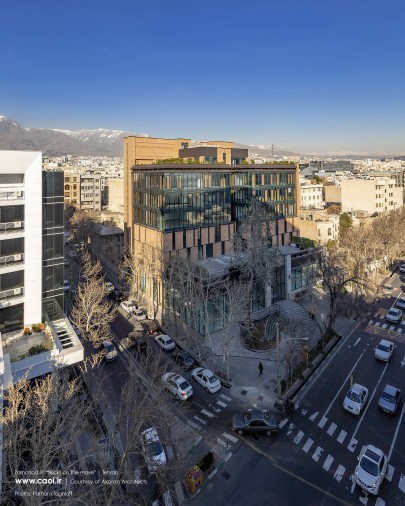
More photos and full project details at Contemporary Architecture of Iran (CAOI).
10. Kohan Ceram Central Office, Hooba Design (2016 to 2019). If one building kicked off Tehran’s brick revival, it is probably this one. It is the head office of Kohan Ceram, a brick manufacturer, so the brief more or less wrote itself. Hooba Design’s Hooman Balazadeh kept the existing concrete frame and wrapped it in a brick he designed specially for the job. Solid panels sit beside perforated screens that hide the windows, and the whole block glows red against the sky. It won first place in the public category of the Memar Award in 2019.
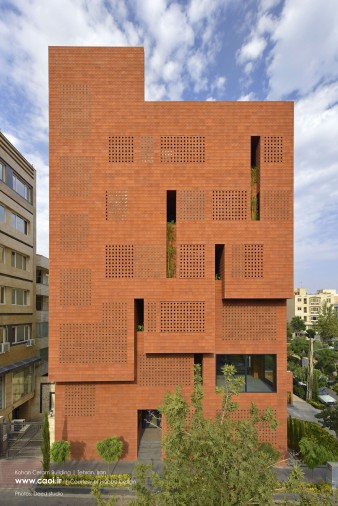
More photos and full project details at Contemporary Architecture of Iran (CAOI).
11. Bi-Hesar, Karabon Office (2015 to 2016). The oldest building on the list is still one of the friendliest. Bi-Hesar means without walls, and architect Mehdi Panahi of Karabon Office took the name literally. There is no fence round the yard, and plants fill every open and semi-open space they can be squeezed into. In a city where most homes hide behind high walls, that counts as a radical gesture. The materials were chosen to match the neighbouring buildings, which is why the brick looks as if it has been there for years. It has 1,500 square metres of homes on a 350 square metre plot.
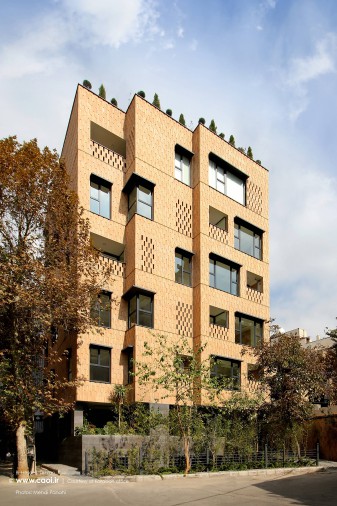
More photos and full project details at Contemporary Architecture of Iran (CAOI).
If this has given you a taste for Tehran’s buildings, our guide to the top attractions in Tehran covers the city’s landmarks. CAOI’s own archive is the place to go for the rest. Zistan, the newest of the eleven, was completed this year after three years on site.